Share your project
Drawings, specifications and the details that matter.
 Discuss your project ↗
Bespoke aluminium and steel facade components, manufactured to your drawings and project specifications.
Discuss your project ↗See how we work →For architects, designers and contractors: a clear route from your project drawings to finished components.
Drawings, specifications and the details that matter.
Review requirements and clarify the scope.
Review your project quotation and approve the scope before manufacture.
Fabricate components to the agreed requirements.
Coordinate finishing and quality checks.
Coordinate packing and project delivery.
Every component is made for an individual project. These examples show the types of work you can bring to Torviax.
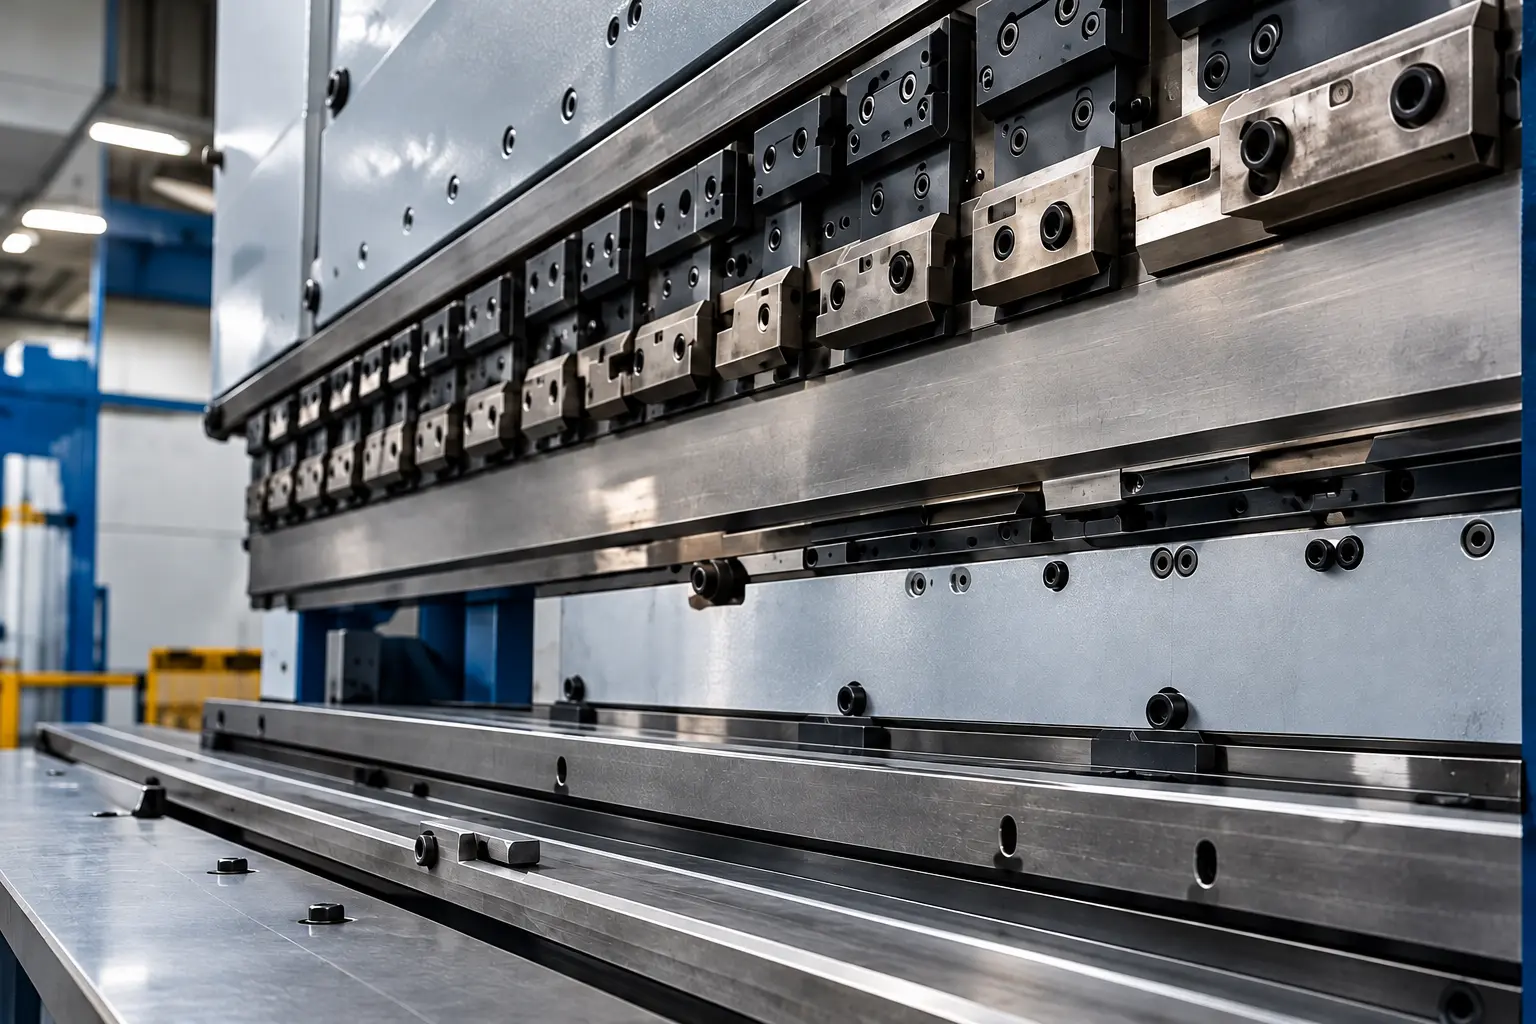
Bespoke aluminium and steel panels manufactured to the dimensions and details in your drawings.
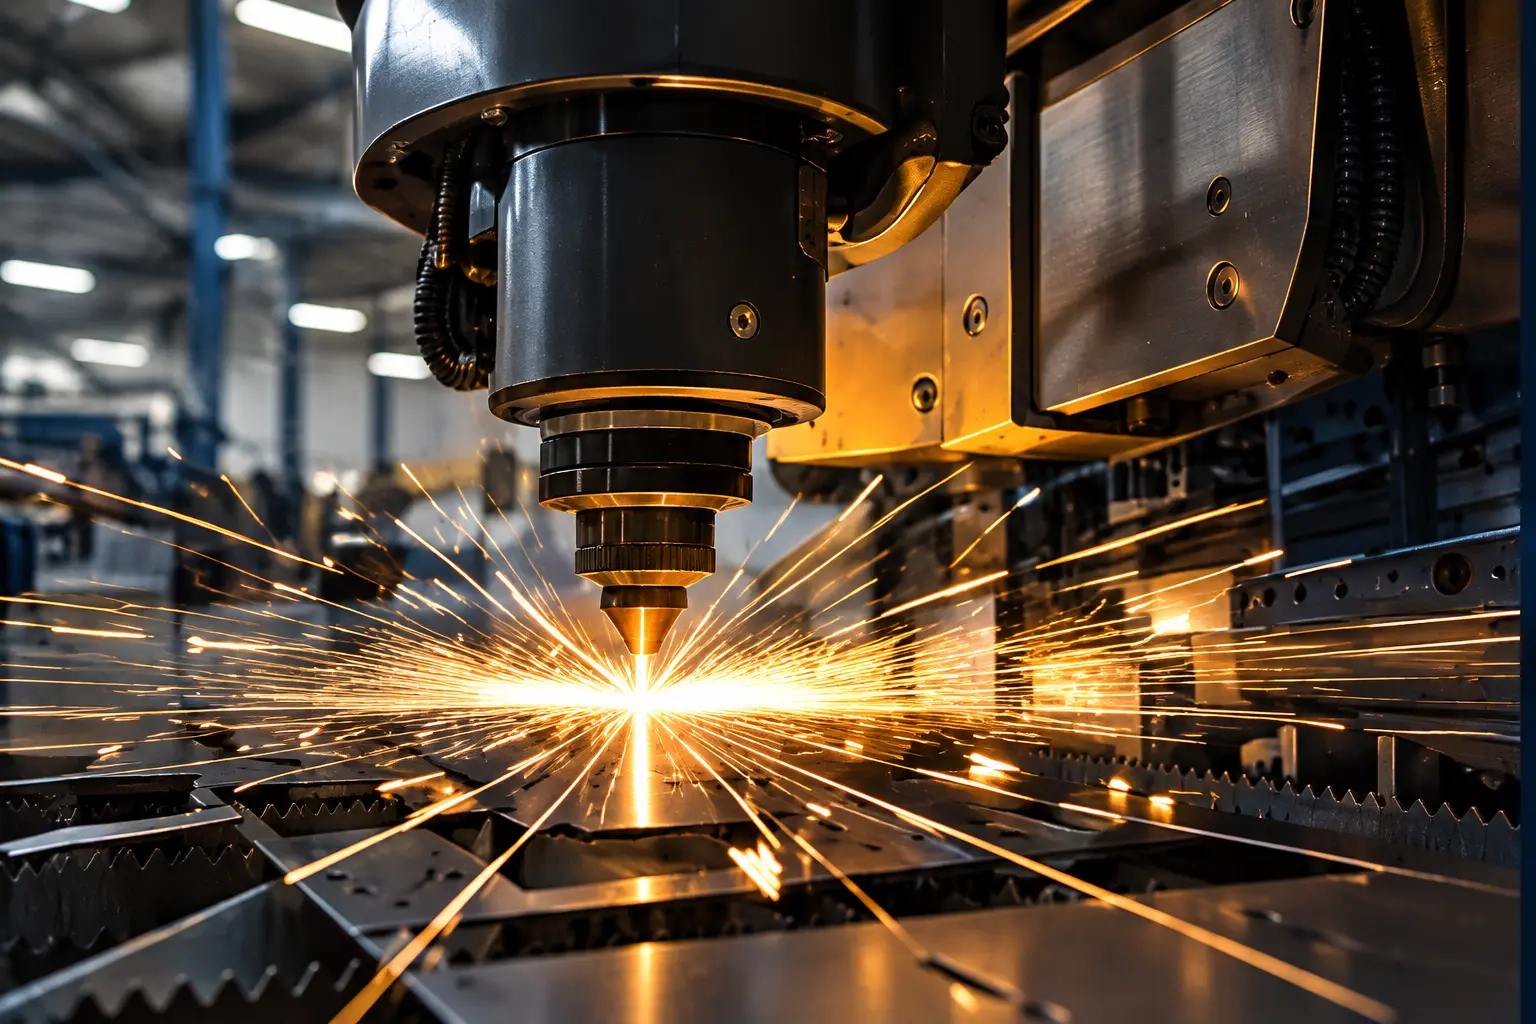
Project-specific folded details for rooflines, junctions and facade edges.
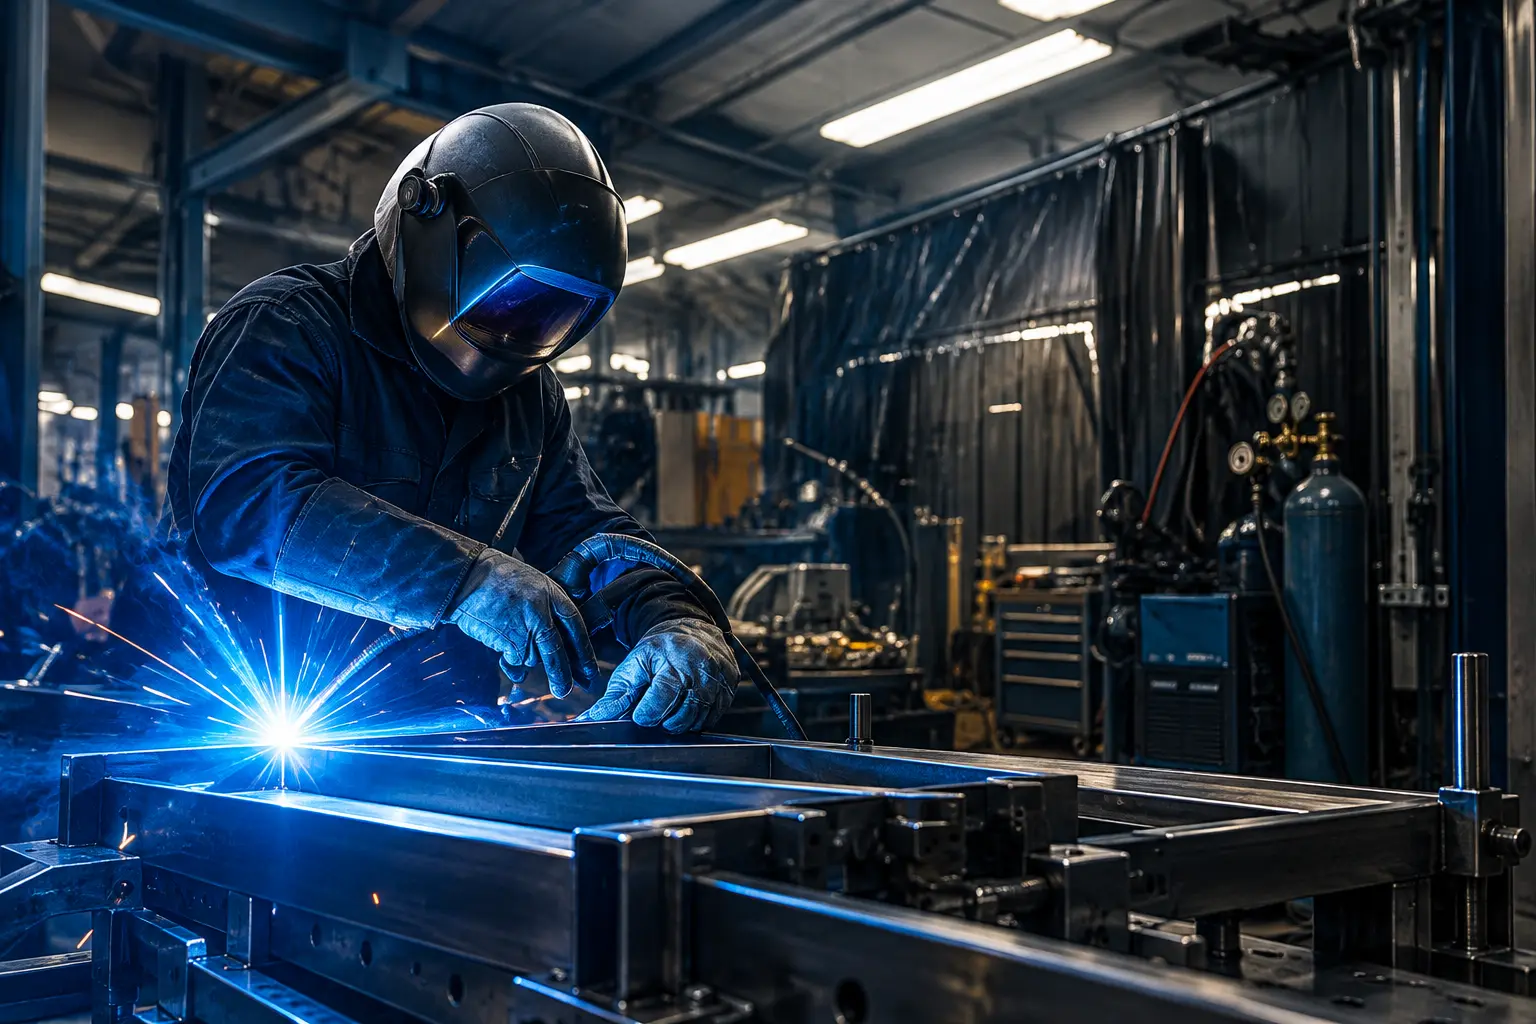
Window sills, reveals and architectural details made to your specification.
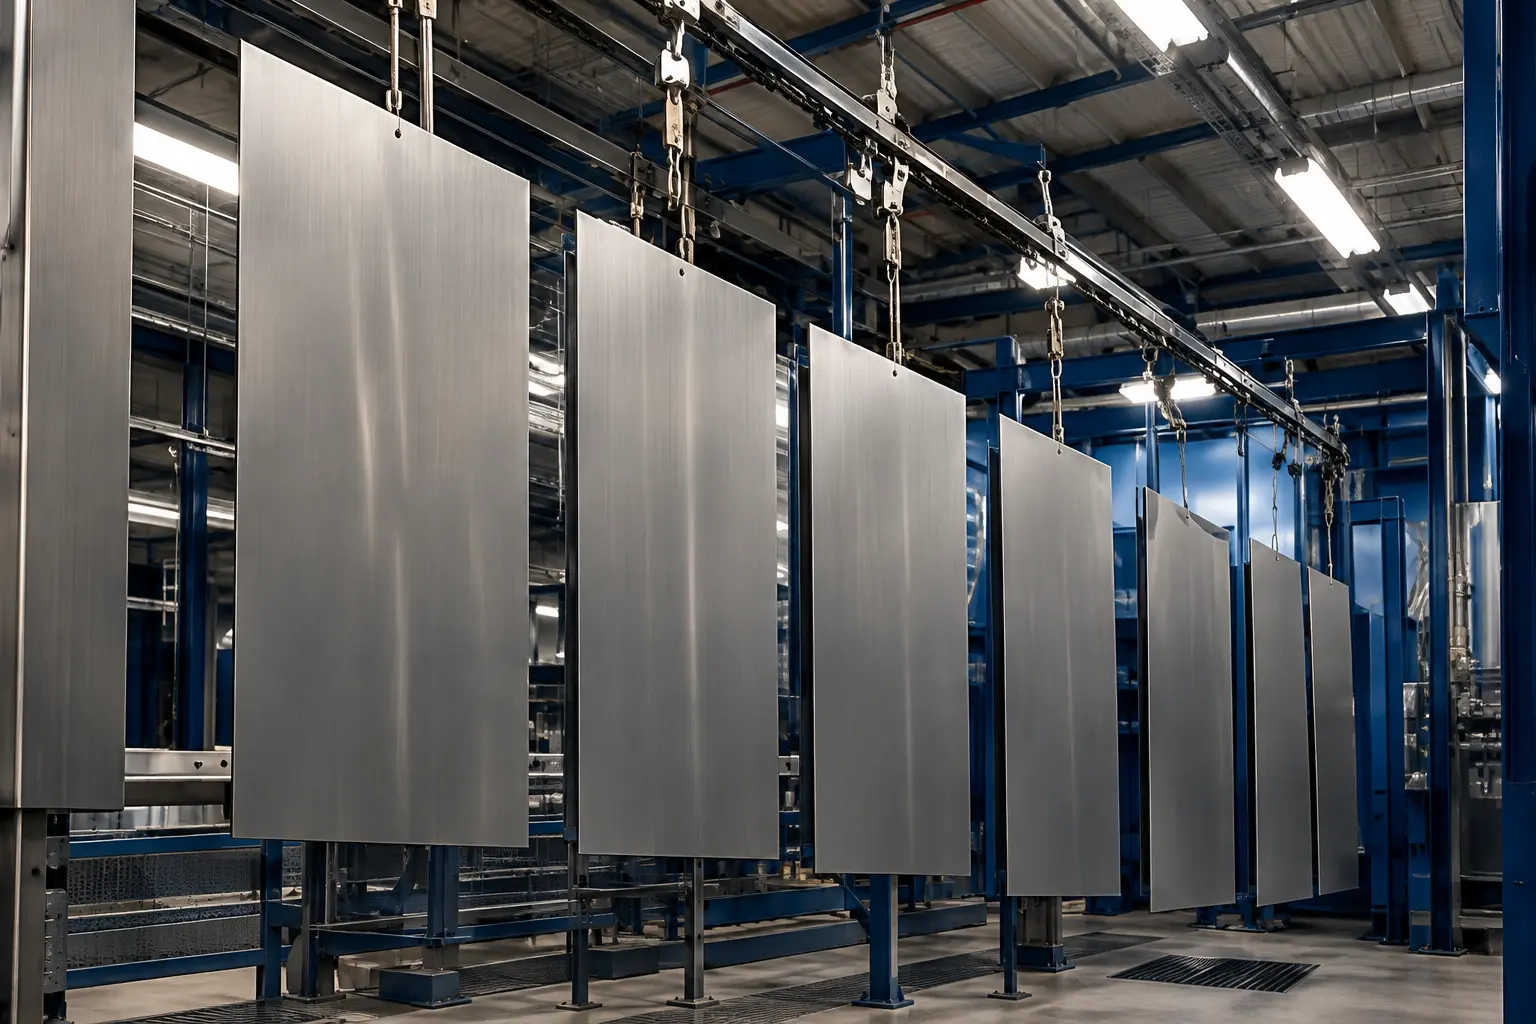
Steel and aluminium brackets, frames and fabricated parts for your building project.
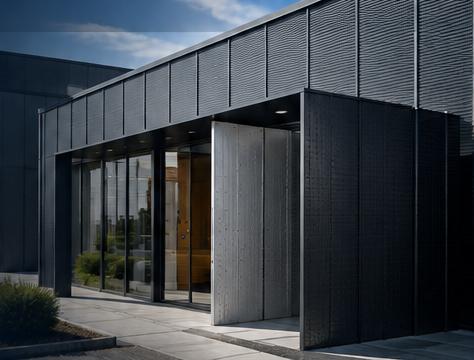
Torviax manufactures bespoke aluminium and steel building facade components for architects, designers and contractors. Each job begins with the customer’s drawings and the items required for their building.
Send your drawings, quantities, material requirements and finish details. We review the manufacturing scope, clarify any outstanding information and prepare a project-specific quotation.
Discuss your requirements →Include dimensions, drawing references and the current revision for each item.
Specify aluminium or steel, grades and thicknesses where known, and quantities by component.
Include finish references, project location and the dates your components are needed.
Contact us to discuss your drawings, components and manufacturing requirements.
Email Torviax →
admin@torviax.com
Include your project name and location, drawing references and revisions, quantities, materials, finishes and delivery requirements.